500mm vs 750mm Whirlybirds: A Trade Guide to Choosing the Right Size
When choosing a commercial roof ventilator, many make the mistake of simply fitting the largest unit available. But there is much more to it than that! For roofers, builders and other trade buyers, the right size depends on factors such as roof area, internal heat load, building use, available intake air, roof configuration and the number of ventilators required.
At Twista, we offer both 500mm whirlybird and 750mm whirlybird models, each suited to different commercial and industrial applications. This guide compares the two sizes, explains where each industrial whirlybird makes sense, and highlights the key points to consider before ordering ventilation for a client or upcoming project.
Ordering roof ventilators for an upcoming job?
Check out Twista's 500mm and 750mm models or call to order supply-only units through our wholesale shop now.
500mm vs 750mm Whirlybirds
The table below provides a quick comparison of 500mm and 750mm whirlybirds to help trade buyers identify which size is better suited to their project:
Consideration | 500mm Whirlybird | 750mm Whirlybird |
Typical Twista positioning | Domestic/residential | Factory / industrial |
Common applications | Homes, residential roofs, smaller roof spaces | Factories, warehouses, large commercial roofs |
Roof area | Smaller to medium areas | Larger areas |
Ventilation demand | Standard roof ventilation | Higher-volume applications |
Number of units | May require several on larger roofs | Larger unit may reduce unit count depending on design |
Installation | Depends on roof type and access | Larger penetration and commercial-roof considerations |
Trade suitability | Residential/new-build/retrofit jobs | Industrial and commercial projects |
Please note this is an application guide, not an engineering specification! When selecting a ventilator, consider the building layout, roof area, heat load, available intake air, and any project-specific ventilation requirements before deciding.
What Does "500mm" or "750mm" Actually Mean?
On Twista models, the stated size refers to the nominal diameter of the rotating turbine head. So a 500mm whirlybird has a smaller turbine than the 750mm model, which is designed for applications needing greater potential air movement.
Turbine size matters because a larger ventilator can move more air under suitable conditions. However, bigger is not automatically better for every roof. Actual ventilation performance also depends on:
Wind conditions
Available intake ventilation
Ventilator positioning
Roof configuration
Building characteristics
Tradies should consider these factors together when specifying a system.
If you need a broader introduction to the different applications, benefits and considerations first, see our complete guide to Whirlybird roof ventilators.

When Is a 500mm Whirlybird the Better Choice?

A 500mm whirlybird is a great choice for residential and smaller-scale ventilation projects where roof area and internal heat loads are relatively modest. Twista's 500mm model is designed primarily for domestic applications, making it suitable for:
Houses
Townhouses
Residential developments
Extensions
Garages
Workshops.
Using multiple 500mm units can also provide better ventilation distribution across larger or irregular roof spaces than relying on a single larger exhaust point. Their smaller footprint can make positioning easier where roof configuration, available space or the appearance of the finished installation needs to be considered.
For builders, roofers and installers quoting new builds, re-roofing projects, renovations or ventilation upgrades, the 500mm model is a flexible option. It also suits smaller commercial roof spaces where the ventilation calculation supports its use. As with any installation, suitable intake ventilation and correct positioning are crucial to effective airflow.
Looking for high-quality, Australian-made 500mm Whirlybird ventilators? Shop the Twista range today!
When Is a 750mm Whirlybird the Better Choice?
A 750mm whirlybird suits larger commercial and industrial buildings where greater roof volume, higher internal heat loads, and longer roof spans increase ventilation demand. A 750mm model is a practical industrial whirlybird for:
Factories
Warehouses
Workshops
Industrial sheds
Distribution facilities
and other high-volume roof spaces.
These buildings generate more heat than residential properties, particularly where machinery, equipment or production processes operate beneath the roof. They might also require ventilation points spaced across much larger areas, with air-change requirements determined by the building's use and internal conditions.
For roofers, builders and contractors specifying ventilation for larger projects, the 750mm model provides a larger commercial roof ventilator option where the ventilation design supports it. Still assess correct positioning, adequate intake air, and the number of units required for each installation, rather than selecting a larger turbine based on size alone.
Need high-quality, 100% Australian-made 750mm industrial Whirlybird ventilators? Shop the Twista range now!
Why Airflow Requirements Should Drive the Decision
Many people make the mistake of asking "How many whirlybirds fit on this roof?" But the better question is "How much ventilation does this building need, and how should that ventilation be distributed?" The answer to that question depends on:
Roof-space volume
Required air-change rate
Internal heat generation
Solar heat load
Roof material
Building use
Existing ventilation
Wind exposure
Ventilator positioning
Exhaust needs intake. Roof ventilators can only remove air effectively when sufficient replacement air can enter the building or roof space. Adding more exhaust capacity without adequate intake ventilation can restrict airflow and reduce overall performance, so consider intake and exhaust together when choosing the right Whirlybird ventilator. For a closer look at how intake, exhaust and natural airflow work together, read our guide to how roof ventilation works.
How Many Whirlybirds Does Your Building Need?
Roof area is a useful starting point, but it should not be used as a simple "one unit per X m²" rule. Before quoting, consider what is happening beneath the roof, as well as its footprint.
For example, a 1,000 m² warehouse with high internal volume, operating machinery and significant heat generation needs more ventilation than a 1,000 m² storage shed with low occupancy and minimal heat load.
For trade buyers, the practical approach is to use roof area as the first sizing reference, then check building use, internal heat sources, roof-space volume, existing ventilation and available intake air. Where those factors increase ventilation demand, adjust the number, size and distribution of ventilators accordingly rather than relying on floor area alone.
How to Work Out How Many Whirlybirds You Need
Step 1: Measure the Roof or Ventilated Area
Calculate the roof area and, where relevant, the internal volume of the space being ventilated.Step 2: Identify the Building Use
Determine whether the space is residential, storage, workshop, manufacturing, warehouse, retail or another commercial use.Step 3: Assess Heat and Moisture Load
Check for machinery, occupancy, solar gain, process heat and moisture generation.Step 4: Check Available Intake Ventilation
Identify eaves, soffit vents, louvres, wall vents and other intake paths.Step 5: Select Ventilator Size and Quantity
Decide whether the job suits multiple 500mm units, fewer 750mm units, a combination, or another ventilation design.
One 750mm Whirlybird or Multiple 500mm Whirlybirds?
Bigger is not automatically better. Multiple 500mm units might be the better option on long or irregular roofs, where heat needs to be extracted from several zones or airflow should be distributed more evenly. Their smaller penetrations can also suit residential-style roof structures more easily.
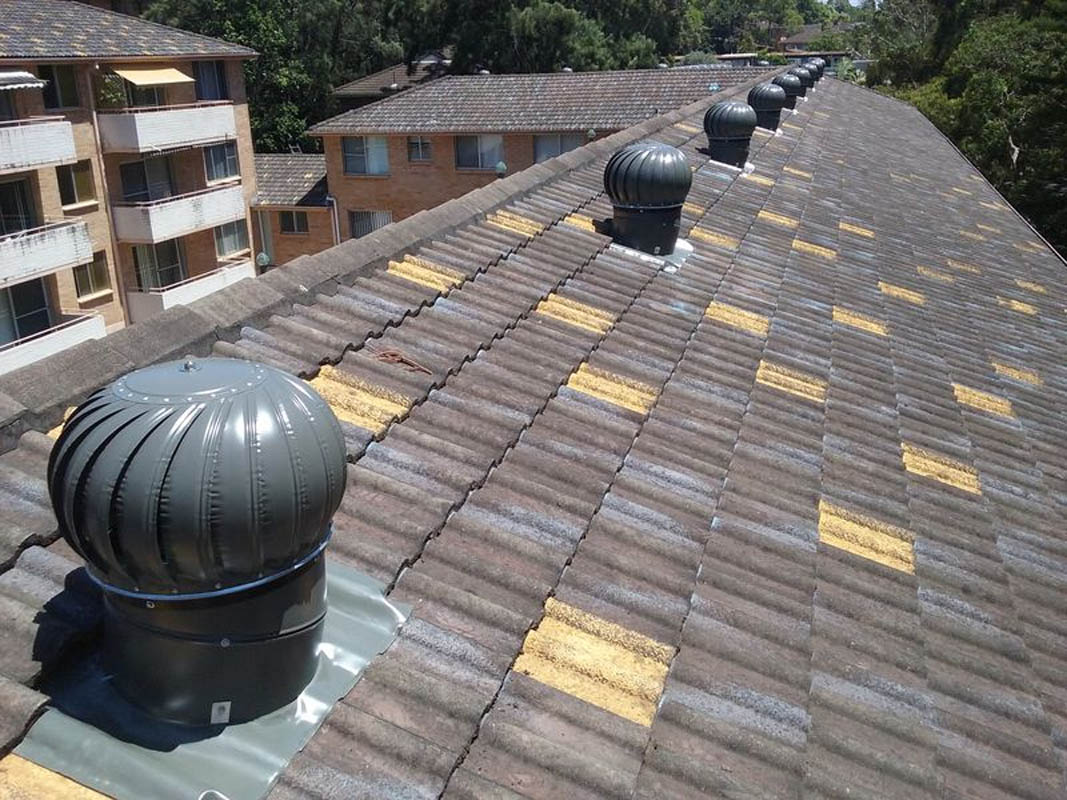
A 750mm unit could suit buildings with a large roof volume, higher extraction demand, or industrial applications. It can also reduce the total number of roof penetrations where the roof layout supports a larger ventilator.
Tradies should base the final quantity on the required airflow and building design, not turbine diameter alone!
Ventilation For Factories & Warehouses
Factories and warehouses present very different ventilation challenges from residential buildings. Large internal air volumes, high rooflines and long distances between ventilation points can allow heat to accumulate near roof level, especially where machinery or production processes add further heat.
Loading areas, internal zoning and the position of heat-producing equipment can also influence where roof ventilators should be installed. Effective extraction must be supported by adequate replacement air through louvres, wall vents or other intake paths.
For a more detailed look at these applications, see our guide to commercial roof ventilation for factories, warehouses and industrial buildings.
Don't Forget Waterproofing
Every roof ventilator creates a penetration, so waterproofing is just as important as ventilation performance. Flashing must suit the roof profile, and the unit must be correctly levelled, sealed, and fixed to prevent water entry.
On larger commercial installations, poor detailing across multiple penetrations can quickly become costly. Follow Twista's installation requirements for the specific model and roof type, especially for waterproof installations. This is also important for maintaining the relevant warranty coverage! For more installation advice, see our Whirlybird guide for roofers and tradies, covering installation, benefits and best practices.
Common Sizing Mistakes to Avoid
Getting the sizing wrong can lead to poor airflow, uneven performance, unnecessary roof penetrations and avoidable callbacks. For roofers, a few checks at the quoting stage can help you avoid these common mistakes and prevent complaints after the job is complete:
Mistake #1: Choosing by Roof Area Alone
Using roof area as the only sizing factor overlooks important differences in internal volume, heat load and building use. To avoid making this mistake, measure the roof area, estimate the ventilated volume and note what happens inside the building, including machinery, occupancy, ceiling height and major heat sources, before deciding on ventilator size or quantity.
Mistake #2: Assuming Bigger Is Better
A 750mm unit is not automatically the right choice just because it offers greater potential capacity. Check whether the roof actually needs that capacity, whether the larger penetration suits the structure, and whether one larger unit or several 500mm units would provide better airflow distribution for the particular layout.
Mistake #3: Ignoring Intake Air
Exhaust ventilation can't perform properly if replacement air has no clear way into the building or roof space. Before quoting, check existing intake paths through eaves, soffits, louvres, wall vents, or other openings, and make sure the proposed exhaust system has enough intake air to support it.
Mistake #4: Concentrating All Ventilators in One Area
Installing all ventilators in one section of a long or irregular roof can leave other areas poorly ventilated. Use the roof plan or a site inspection to identify likely heat zones, then distribute units across areas that need extraction, paying particular attention to long spans, enclosed sections, and spaces above machinery or production equipment.
How To Choose the Right Whirlybird for Your Client
Before specifying a commercial roof ventilator, take a few minutes to assess the building rather than choosing a ventilator on size alone. For roofers, builders and installers, this checklist can help you identify the information you need before quoting or ordering:
What is the roof area?
What is the approximate roof-space/building volume?
Is the project residential, commercial or industrial?
What generates heat inside the building?
Is moisture also an issue?
What intake ventilation already exists?
What roof type is being penetrated?
How should airflow be distributed?
Is a 500mm or 750mm unit better suited?
How many units are required?
What installation and access requirements apply?
Need to look beyond turbine size? Our roof ventilation guide for tradies explains the wider factors to consider when recommending the right ventilation system to a client.
Buying Twista 500mm & 750mm Whirlybirds for Trade Projects
Every commercial and industrial roof presents a different airflow problem, so select the right ventilator based on the building, not turbine size alone. If you're choosing between Twista's 500mm and 750mm models for an upcoming job, consider the roof area, internal volume, building use, heat load, intake ventilation and proposed unit locations before ordering.
For trade projects where sizing is not straightforward, speak with Twista about the application before finalising the specification. We can help you choose the right unit size and quantity, plan the installation properly and avoid unnecessary roof penetrations or under-ventilating the space.
Why choose Twista products?
40 Years of Sales, Service and Repairs
Over 91,500 Clients
Over 353,500 Installations
Licensed and Insured
100% Waterproof Installation
Will Not Leak - Guaranteed
Need help sizing a commercial roof ventilation job? Contact Twista today at or browse our shop!